
Address
305 Brace Dr., Pawleys Island, SC
Price
$ 509,900
Property Attributes
- MLS#2621737
- TypeSingle Family
- Listing Status Active
- CountyGeorgetown
- CityPawleys Island
- Area45A Pawleys Island Area
- NeighborhoodHagley Estates
- Zip29585
- Style
- Year Built2010
- Price$ 509,900
- Bedrooms3
- Full Bathrooms2
- Half Bathrooms0
- Sqr Footage1671
- Lot Size0.36 Acres
Data Source:
Coastal Carolinas MLS (CCARMLS)
Property Description
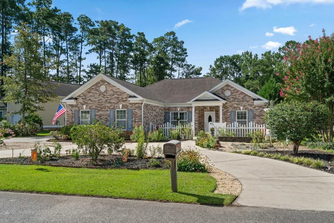
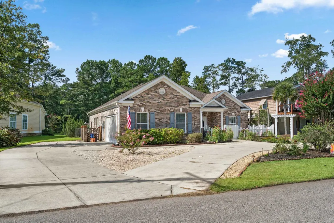
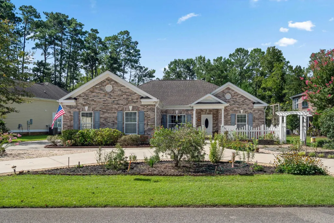
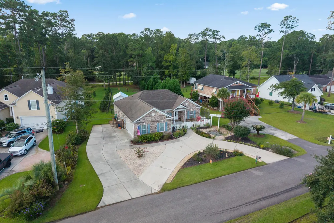
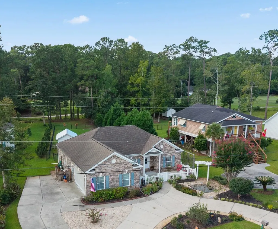
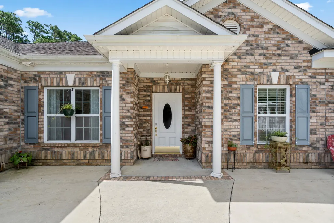
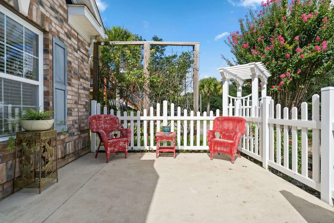
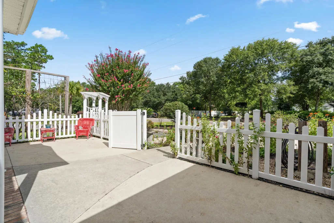
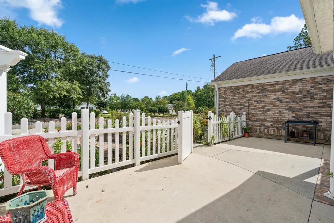
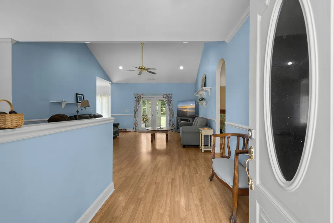
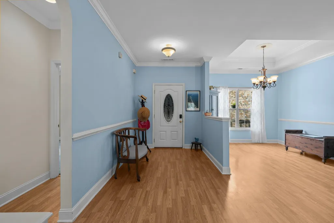
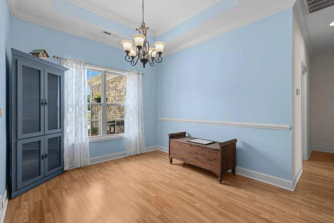
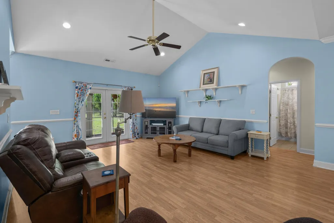
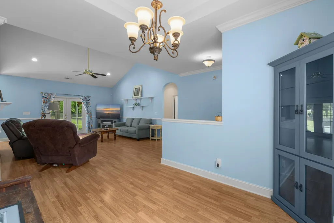
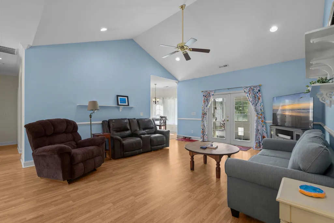
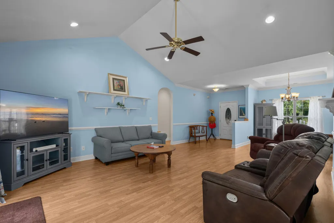
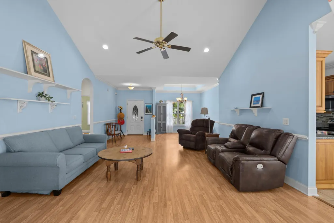
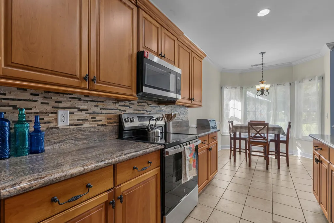
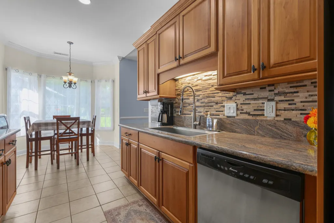
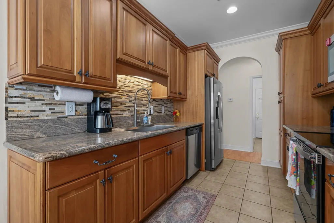
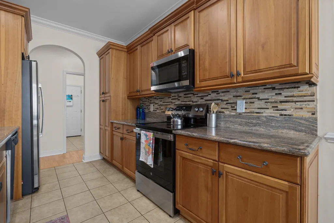
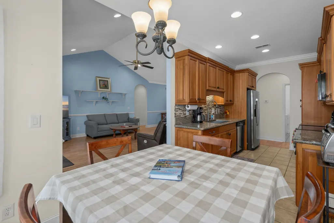
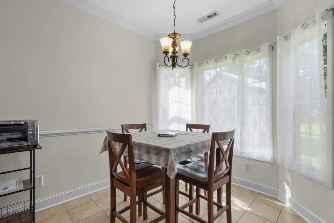
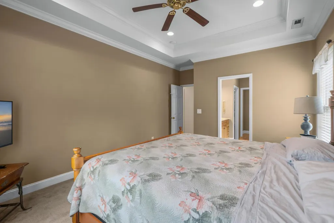
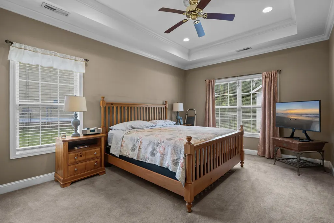
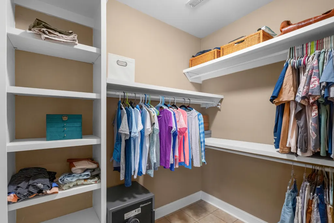
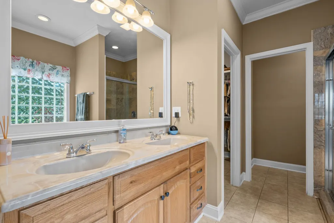
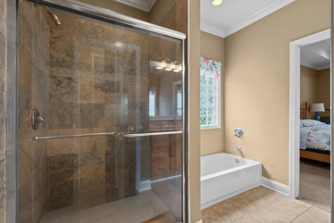
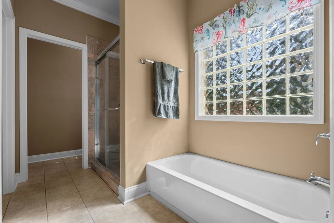
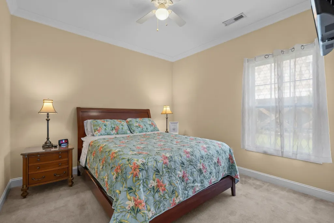
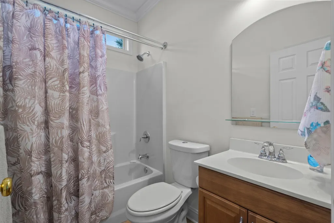
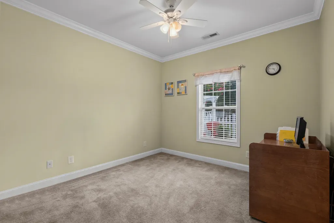
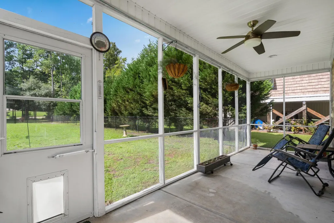
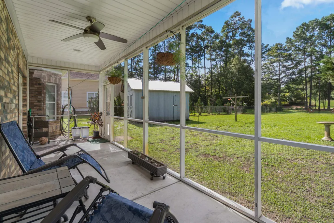
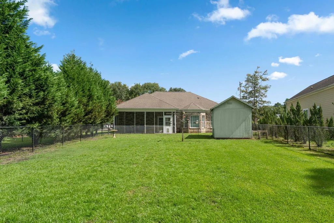
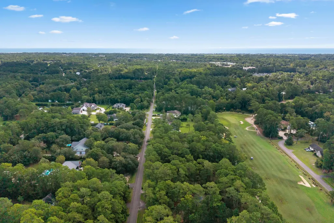
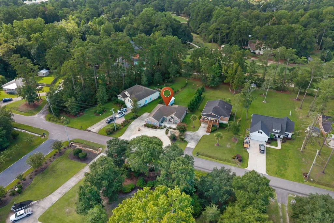
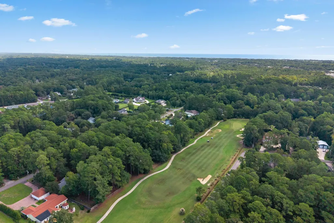
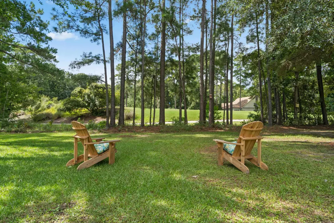
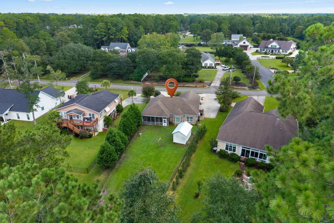
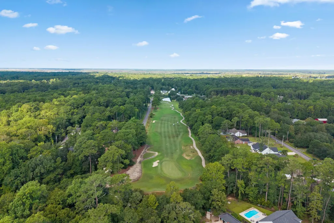
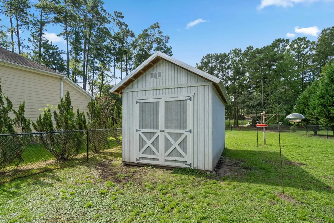
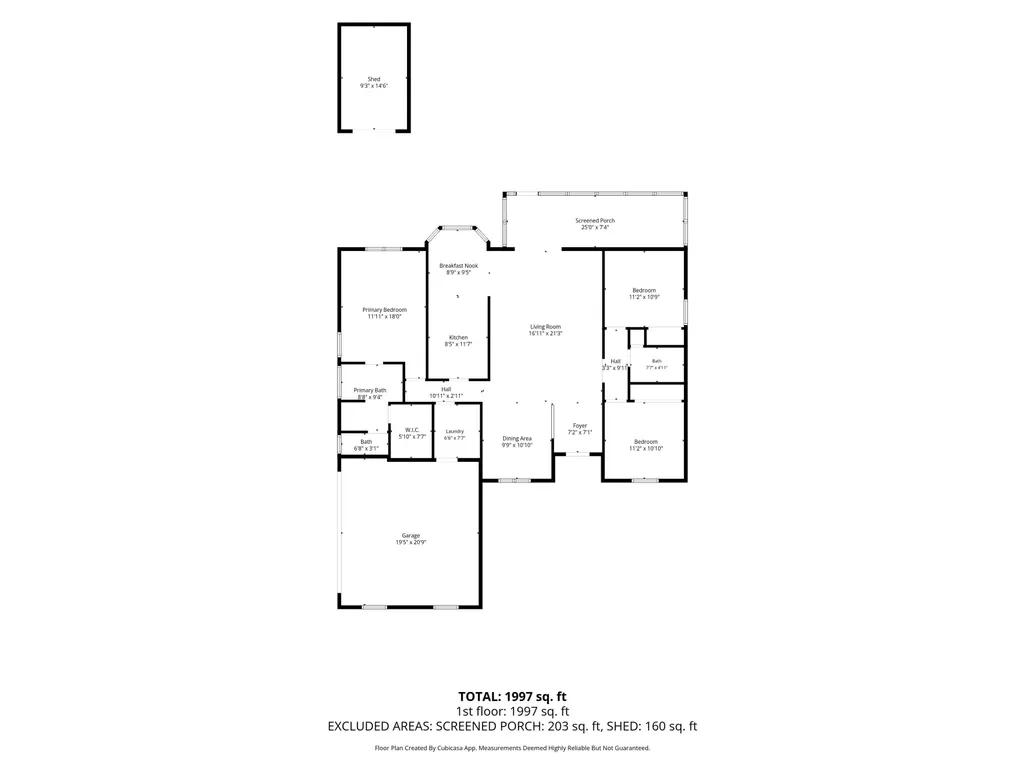
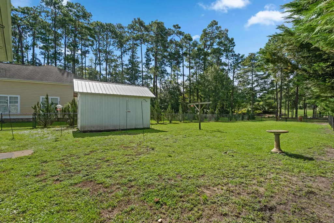
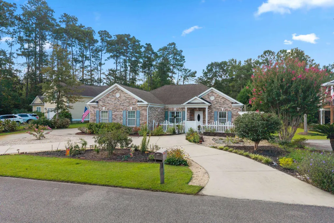
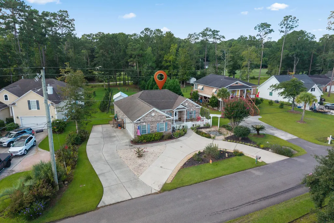
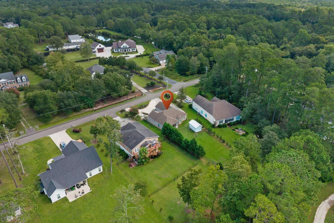
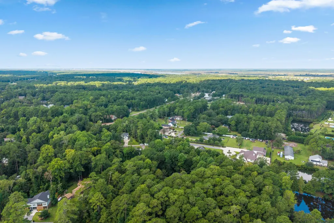
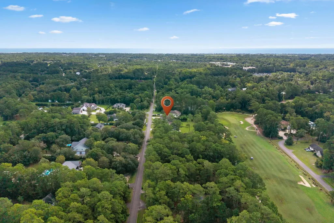
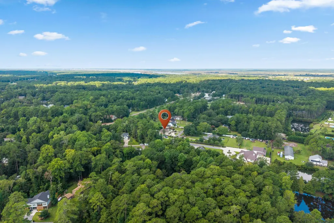
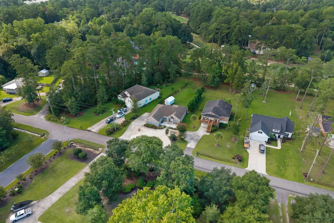
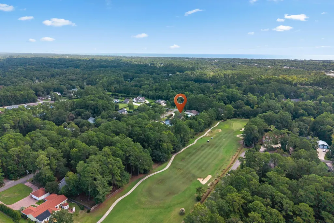
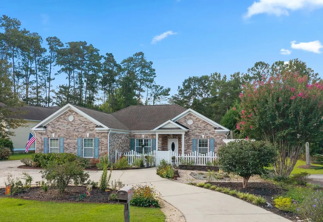
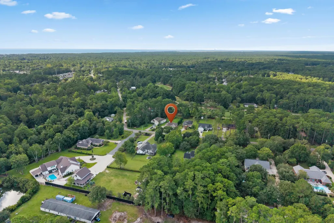
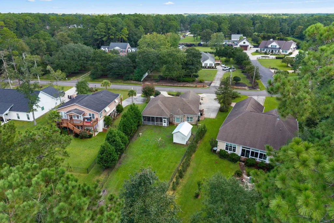
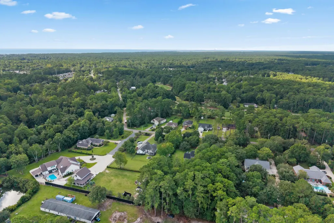
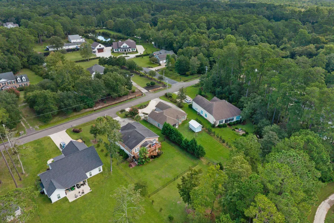
Discover the charm of Lowcountry living at 305 Brace Drive, an all-brick, single-level home overlooking the lush fourth green of Founders Club in desirable Hagley Estates. Enjoy the best of both worlds with access to the tranquil Waccamaw River—a majestic section of the Intracoastal Waterway—and the pristine beaches of Pawleys Island just minutes away. Inside, this inviting 1,671-square-foot home features a spacious vaulted great room and a split-bedroom floor plan offering comfort and privacy. The galley-style kitchen includes stainless-steel appliances, solid-surface countertops, and a cozy breakfast nook. The primary suite features a tray ceiling, generous walk-in closet, and private bath with a double vanity, garden tub, and separate shower. A screened porch provides a peaceful place to relax and enjoy the golf course setting. Situated on an expansive .38-acre lot, the property offers a circular driveway, side-load two-car garage, fenced backyard, large storage shed, private well, and irrigation system. The property extends beyond the rear fence, creating an even more spacious backyard setting with beautiful views of the course. Hagley Estates homeowners do not have an HOA, yet an optional POA membership is available for a nominal fee and offers benefits, including access to a discounted cable and internet package. The spacious property also provides room to keep your boat or RV right at home. Conveniently located near Brookgreen Gardens, Huntington Beach State Park, the Hammock Shops, pristine beaches, top-tier dining, boutique shopping, and world-class golf, this is more than just a house—it’s the Lowcountry lifestyle you’ve been waiting for.
| Elementary School | Middle School | High School |
|---|---|---|
| Waccamaw Elementary School Elementary School | Waccamaw Middle School Middle School | Waccamaw High School High School |
| Price History | |
|---|---|
| 9/2/2026 | Listed $509,900 |
General Features
| Heating | Central |
|---|---|
| Cooling | Central Air |
| Utilities | Cable Available,Electricity Available,Phone Available,Sewer Available,Water Available |
| Possession | Closing |
| Appliances | Dishwasher,Disposal,Microwave,Range,Refrigerator |
| Zoning | R 10 |
| Garage Spaces | 2 |
| Patio/Porch Features | Patio,Porch,Screened |
| Architectural Style | Traditional |
| Security Features | Smoke Detector(s) |
| Construction Materials | Brick |
| Pets Allowed | Owner Only,Yes |
| Year Built | 2010 |
| Levels | One |
| Property Subtype | Detached |
| Community Features | Golf Carts OK,Golf,Long Term Rental Allowed,Short Term Rental Allowed |
| Assoc Fee Paid Per | Monthly |
| County | Georgetown |
| Property Type | Residential |
| Association Amenities | Owner Allowed Golf Cart,Owner Allowed Motorcycle,Pet Restrictions,Tenant Allowed Golf Cart,Tenant Allowed Motorcycle |
| Attached Garage | true |
| Subdivision Name | Hagley Estates |
| Garage Y/N | true |
| Full Baths | 2 |
| Status | Active |
| Directions | From Highway 17, turn west onto Hagley Drive. Turn right onto Kings River Road, then turn right onto Brace Drive. Continue to 305 Brace Drive. The home will be on the right. |
| High School | Waccamaw High School |
| City | Pawleys Island |
| Disclosures | Covenants/Restrictions Disclosure,Seller Disclosure |
| MLS Area | 45A Pawleys Island Area |
| Elementary School | Waccamaw Elementary School |
| Property Attached Y/N | false |
| Home Warranty Y/N | false |
| Middle/Junior High School | Waccamaw Middle School |
| Property Condition | Resale |
| Lease Considered Y/N | false |
| Virtual Tour | https://youtu.be/JrpKs2mDYwY |
| Standard Status | Active |
| Property Sub Type Additional | Detached |
| PostalCity | PAWLEYS ISLAND |
Interior Features
| Interior Amenities | Attic,Bathtub,Tray Ceiling(s),Ceiling Fan(s),Dual Sinks,Main Level Primary,Pull Down Attic Stairs,Permanent Attic Stairs,Split Bedrooms,Separate Shower,Walk-In Closet(s),Window Treatments,Bedroom on Main Level,Breakfast Area,Entrance Foyer,Stainless Steel Appliances,Solid Surface Counters |
|---|---|
| Flooring | Carpet,Laminate,Tile |
| Furnished Y/N | Unfurnished |
| Air Conditioning Y/N | true |
| Heating Y/N | true |
| Window Features | Window Treatments |
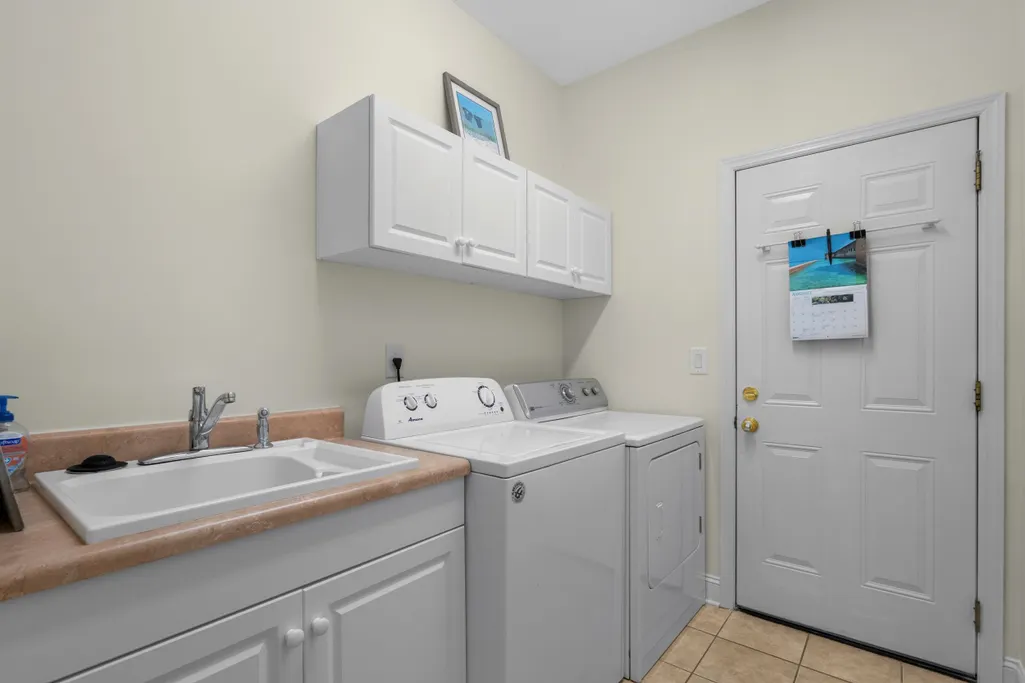
| Laundry Features | Washer Hookup |
| Total Bedrooms | 3 |
| Room Type | Bathroom,Foyer,Screened Porch,Utility Room |
| LivingAreaSource | Public Records |
Exterior Features
| Exterior Amenities | Fence,Sprinkler/Irrigation,Patio,Storage |
|---|---|
| Parking Features | Attached,Two Car Garage,Boat,Garage,Garage Door Opener,RV Access/Parking |
| Lot Features | Near Golf Course,Irregular Lot,On Golf Course |
| Water Source | Public |
| Total Parking | 10 |
| Foundation Details | Slab |
| Building Area Total | 2296 |
| Lot Dimensions | 65 x 259 x 39 x 256 |
| Lot Size Acres | 0.36 |
| Lot Size Source | Public Records |
Amenities
- Foreclosure
- Views
- Short Sale
- New Construction
- Adult 55+
- Lease To Own
- No HOA Fees
- Furnished
- Primary On Main
- Air Conditioning
- Seller Finance
- Green
- Fixer Upper
- Horse
- Golf
- Fireplace
- Deck
- Garage
- Basement
- Pool
Property vs Single Family Average in 29585
Price
Year Built
 The data relating to real estate for sale on this web site comes in part from the Broker Reciprocity Program of Charleston Trident Association of REALTORS® -- All information deemed reliable but not guaranteed. All properties are subject to prior sale, change or withdrawal. Neither listing broker(s) or information provider(s) shall be responsible for any typographical errors, misinformation, misprints and shall be held totally harmless. Listing(s) information is provided for consumer's personal,
 Copyright © 2026 of the Coastal Carolinas Association of REALTORS® MLS. This information is deemed reliable, but not guaranteed. Neither the Coastal Carolinas Association of REALTORS®, nor the listing broker, nor their agents or subagents, are responsible for the accuracy of the information. The buyer is responsible for verifying all information. This information is provided by the Coastal Carolinas Association of REALTORS® for use by its members and is not intended for any other purpose. Broker ReciprocitySM information is provided exclusively for consumers' personal, non-commercial use and may not be used for any purpose other than to identify prospective properties consumers may be interested in purchasing.
This data is updated on a daily basis. Some properties which appear for sale on this web site may subsequently have sold and may no longer be available. September 12, 2026 8:02 PM UTC
Copyright © 2026 of the Coastal Carolinas Association of REALTORS® MLS. This information is deemed reliable, but not guaranteed. Neither the Coastal Carolinas Association of REALTORS®, nor the listing broker, nor their agents or subagents, are responsible for the accuracy of the information. The buyer is responsible for verifying all information. This information is provided by the Coastal Carolinas Association of REALTORS® for use by its members and is not intended for any other purpose. Broker ReciprocitySM information is provided exclusively for consumers' personal, non-commercial use and may not be used for any purpose other than to identify prospective properties consumers may be interested in purchasing.
This data is updated on a daily basis. Some properties which appear for sale on this web site may subsequently have sold and may no longer be available. September 12, 2026 8:02 PM UTC
