
Address
933 Ireland Dr., Longs, SC
Price
$ 497,790
Property Attributes
- MLS#2620636
- TypeSingle Family
- Listing Status Pending
- CountyHorry
- CityLongs
- Area10A Conway to Myrtle Beach Area--between 90 & wate
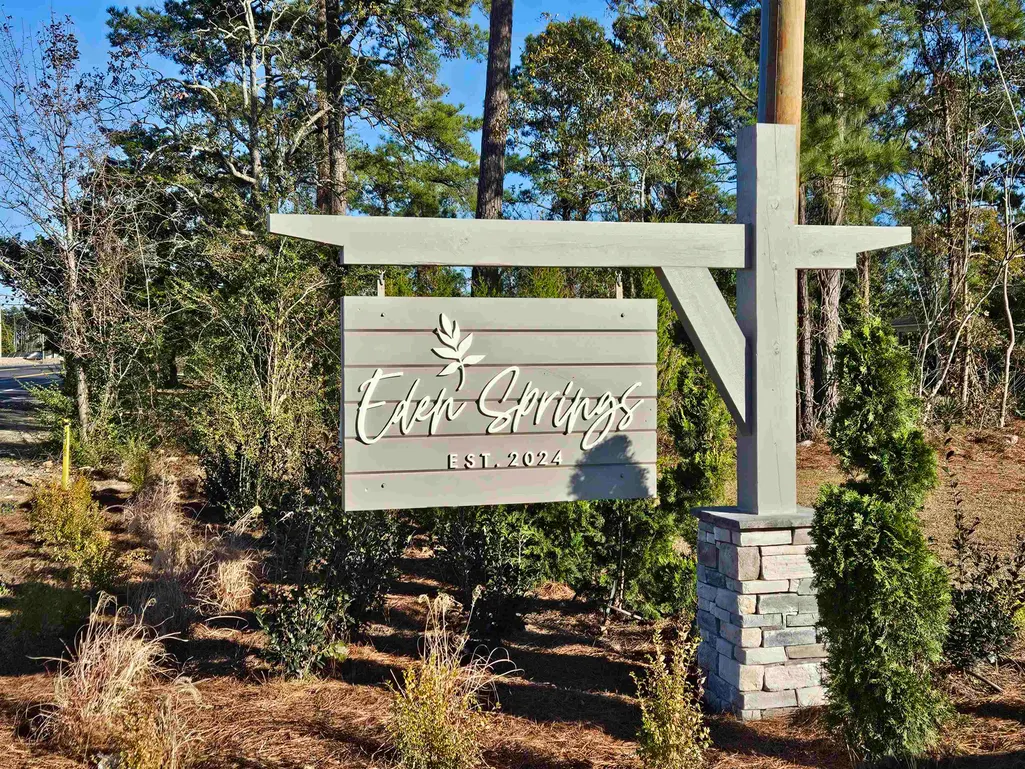
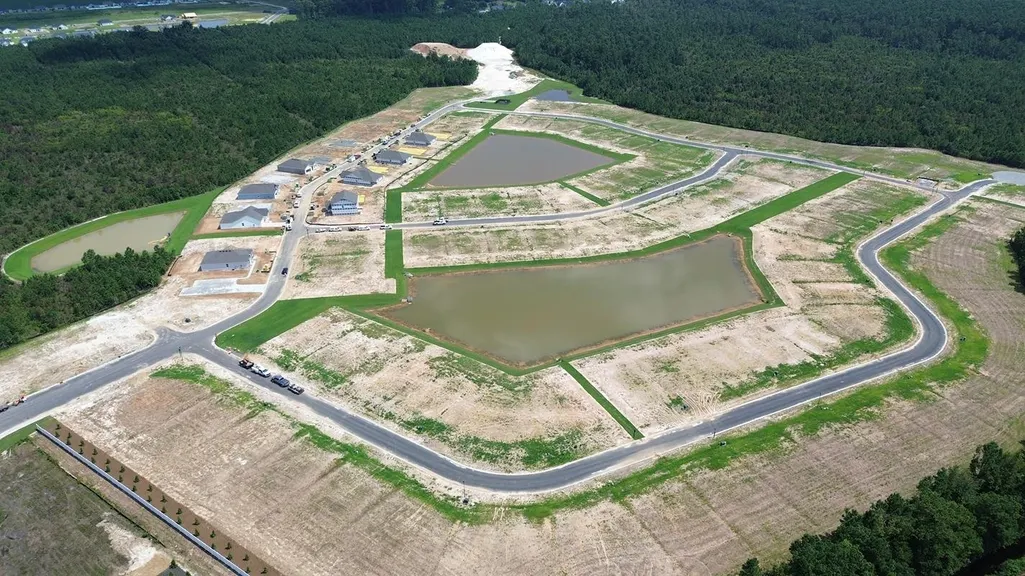
- NeighborhoodEden Springs
- Zip29568
- Style
- Year Built2026
- Price$ 497,790
- Bedrooms5
- Full Bathrooms3
- Half Bathrooms1
- Sqr Footage2966
- Lot Size0.35 Acres
Data Source:
Coastal Carolinas MLS (CCARMLS)
Property Description
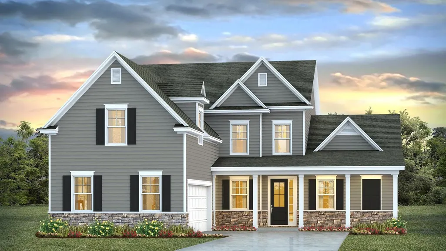
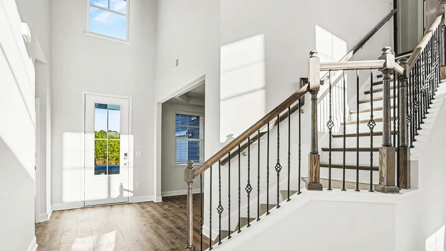
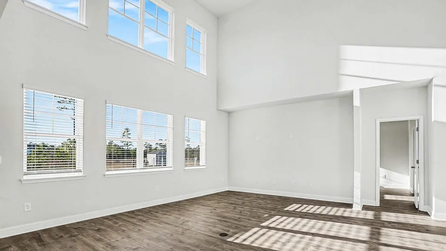
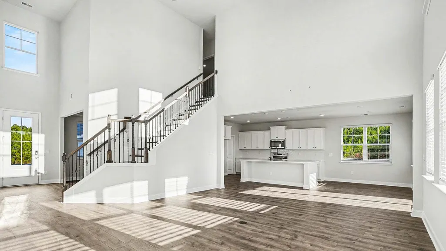
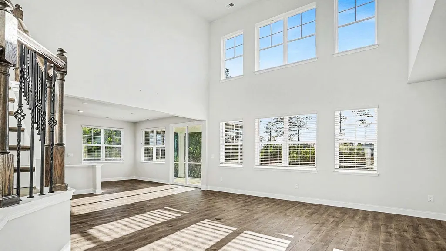
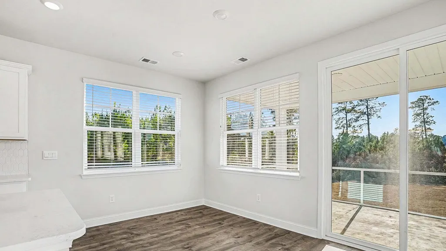
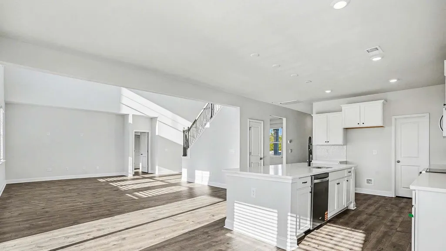
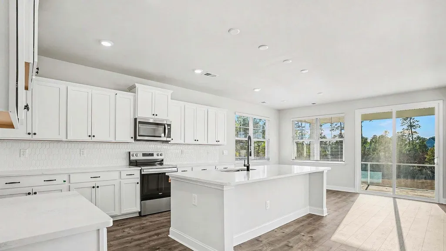
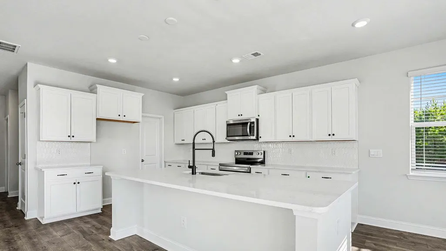
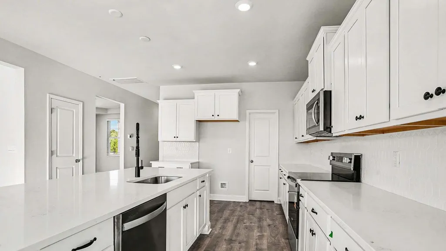
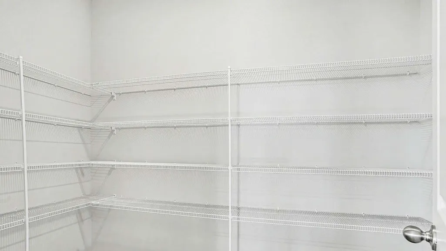
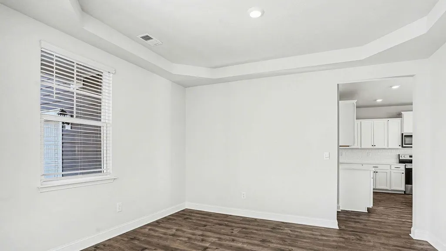
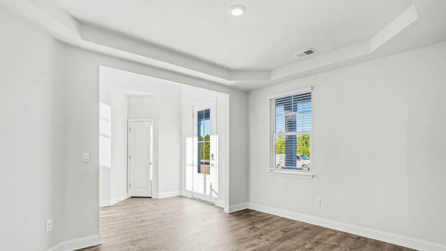
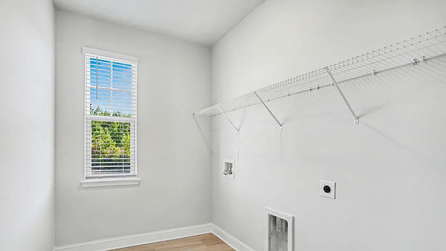
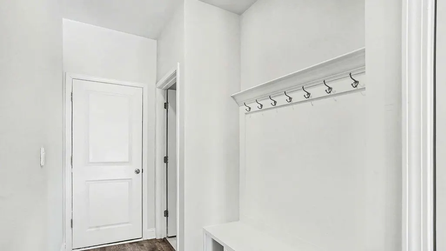
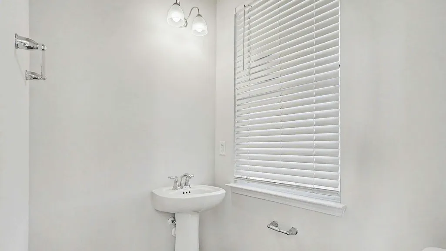
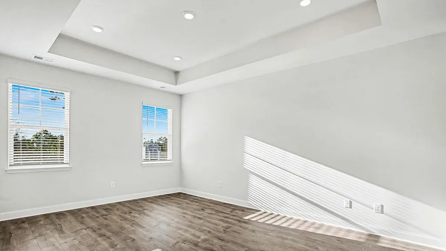
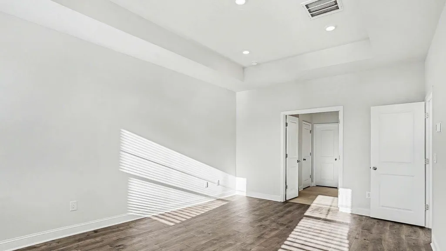
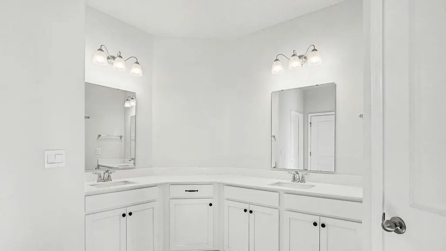
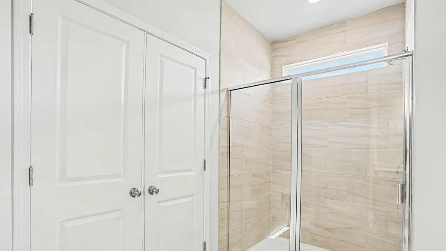
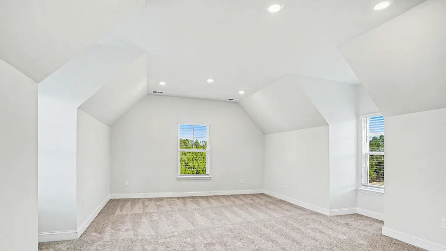
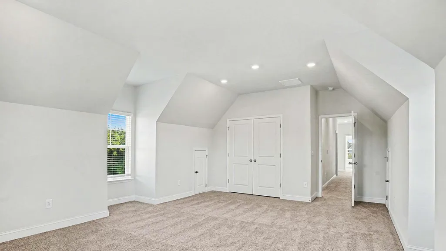
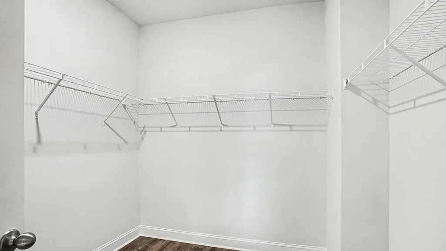
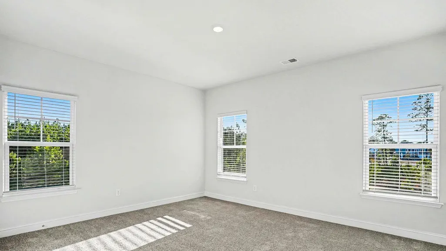
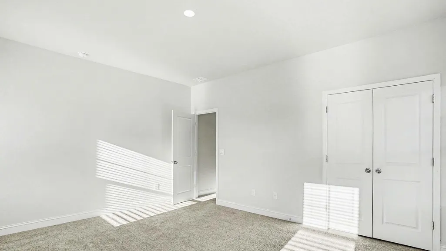
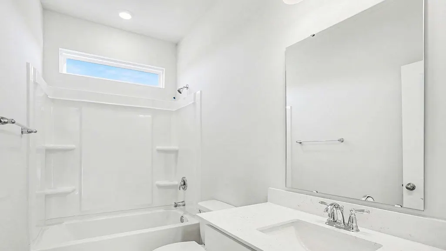
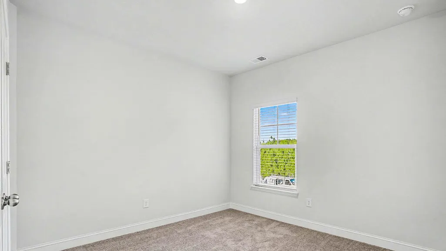
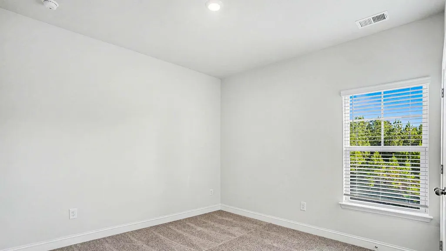
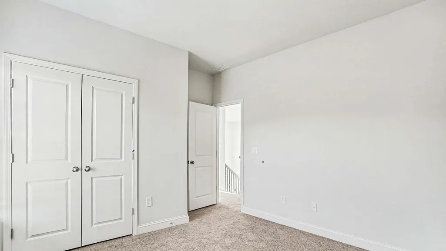
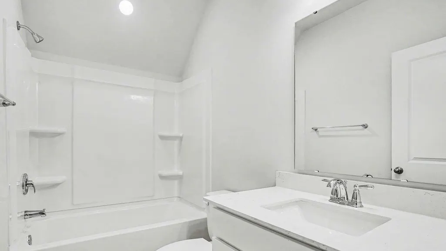
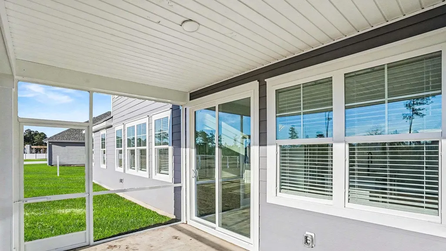
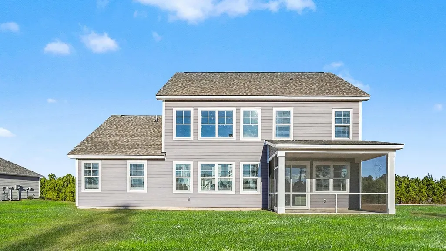
Welcome to The Alder, a stunning 2-story, 5-bedroom, 3.5-bathroom home designed to impress with thoughtful details, elegant finishes, and exceptional functionality. With beautiful curb appeal and a distinctive side-load 2-car garage, this home makes a lasting first impression. Step through the front door into an elegant foyer that flows into a formal dining room featuring a sophisticated tray ceiling—perfect for entertaining guests or hosting holiday dinners. The heart of the home is the expansive open-concept living area where the great room, morning room, and gourmet kitchen seamlessly connect. Soaring two-story ceilings in the great room flood the space with natural light, creating an inviting and airy atmosphere. The chef’s kitchen is a dream come true, complete with a large island and breakfast bar, quartz countertops, sleek 36" cabinetry, stainless steel appliances, and a generous walk-in pantry for all your storage needs. A luxurious retreat, the first-floor primary suite boasts a tray ceiling, spacious walk-in closet, and spa-inspired ensuite bath featuring dual vanities, a tile shower, garden tub and a private water closet. Convenience is key with a spacious first-floor laundry room and a convenient powder room. Upstairs, you'll find four additional bedrooms and two full bathrooms, all accessed by an open staircase with iron pickets that enhances the home’s refined character. Enjoy outdoor living year-round with a serene screened-in back porch off the morning room—ideal for relaxing mornings or peaceful evenings. The Alder perfectly blends luxury, comfort, and modern living in a timeless design that feels like home from the moment you walk in. Smart living is standard in The Alder. This is America’s Smart Home, equipped with an industry-leading smart home package. Control your thermostat, front door lock and light, and video doorbell all from your smartphone, wherever you are. *Photos are of a similar Alder home. (Home and community information, including pricing, included features, terms, availability and amenities, are subject to change prior to sale at any time without notice or obligation. Square footages are approximate. Pictures, photographs, colors, features, and sizes are for illustration purposes only and will vary from the homes as built. Equal housing opportunity builder.)
| Elementary School | Middle School | High School |
|---|---|---|
| Riverside Elementary Elementary School | North Myrtle Beach Middle School Middle School | North Myrtle Beach High School High School |
| Price History | |
|---|---|
| 8/20/2026 | Listed $497,790 |
General Features
| Heating | Central,Electric |
|---|---|
| Cooling | Central Air |
| Utilities | Cable Available,Electricity Available,Sewer Available,Underground Utilities,Water Available |
| Possession | Closing |
| Appliances | Dishwasher,Disposal,Microwave,Range |
| Development Status | Proposed |
| Zoning | res |
| HOA Fee | 70 |
| Garage Spaces | 2 |
| Association Fee Includes | Association Management,Common Areas,Pool(s),Trash |
| Patio/Porch Features | Rear Porch,Front Porch,Porch,Screened |
| Architectural Style | Traditional |
| Pool Features | Community,Outdoor Pool |
| Security Features | Smoke Detector(s) |
| Construction Materials | Vinyl Siding,Wood Frame |
| Year Built | 2026 |
| Levels | Two |
| Property Subtype | Detached |
| Community Features | Golf Carts OK,Long Term Rental Allowed,Pool |
| Assoc Fee Paid Per | Monthly |
| County | Horry |
| Property Type | Residential |
| Association Amenities | Owner Allowed Golf Cart,Owner Allowed Motorcycle,Tenant Allowed Golf Cart,Tenant Allowed Motorcycle |
| HOA | true |
| Attached Garage | true |
| Subdivision Name | Eden Springs |
| Garage Y/N | true |
| Full Baths | 3 |
| Status | Pending |
| Directions | Take SC-31 N to SC-22 W and continue straight. Take the exit toward Little River and then merge onto SC-90 E. The destination will be on the left. |
| High School | North Myrtle Beach High School |
| City | Longs |
| Disclosures | Covenants/Restrictions Disclosure |
| MLS Area | 10A Conway to Myrtle Beach Area--between 90 & waterway Redhill/Grande Dunes |
| Elementary School | Riverside Elementary |
| Property Attached Y/N | false |
| Home Warranty Y/N | true |
| Middle/Junior High School | North Myrtle Beach Middle School |
| Property Condition | To Be Built |
| Lease Considered Y/N | false |
| Standard Status | Pending |
| Property Sub Type Additional | Detached |
| PostalCity | LONGS |
Interior Features
| Interior Amenities | Tray Ceiling(s),Dual Sinks,Garden Tub/Roman Tub,Linen Closet,Main Level Primary,Split Bedrooms,Separate Shower,Vanity,Walk-In Closet(s),Window Treatments,Breakfast Bar,Bedroom on Main Level,Entrance Foyer,Kitchen Island,Stainless Steel Appliances,Solid Surface Counters |
|---|---|
| Flooring | Carpet,Luxury Vinyl,Luxury VinylPlank |
| Furnished Y/N | Unfurnished |
| Air Conditioning Y/N | true |
| Heating Y/N | true |
| Window Features | Window Treatments |
| Half Baths | 1 |
| Laundry Features | Washer Hookup |
| Total Bedrooms | 5 |
| Room Type | Bathroom,Foyer,Screened Porch,Utility Room |
| LivingAreaSource | Builder |
Exterior Features
| Exterior Amenities | Porch |
|---|---|
| Parking Features | Attached,Two Car Garage,Garage,Garage Door Opener |
| Water Source | Public |
| Total Parking | 4 |
| Foundation Details | Slab |
| Building Area Total | 3791 |
| Lot Size Acres | 0.35 |
| Lot Size Source | Public Records |
| Builder Model | Lot 408 - Alder A1 |
Amenities
- Foreclosure
- Views
- Short Sale
- New Construction
- Adult 55+
- Lease To Own
- No HOA Fees
- Furnished
- Primary On Main
- Air Conditioning
- Seller Finance
- Green
- Fixer Upper
- Horse
- Golf
- Fireplace
- Deck
- Garage
- Basement
- Pool
Property vs Single Family Average in 29568
Price
Year Built
 The data relating to real estate for sale on this web site comes in part from the Broker Reciprocity Program of Charleston Trident Association of REALTORS® -- All information deemed reliable but not guaranteed. All properties are subject to prior sale, change or withdrawal. Neither listing broker(s) or information provider(s) shall be responsible for any typographical errors, misinformation, misprints and shall be held totally harmless. Listing(s) information is provided for consumer's personal,
 Copyright © 2026 of the Coastal Carolinas Association of REALTORS® MLS. This information is deemed reliable, but not guaranteed. Neither the Coastal Carolinas Association of REALTORS®, nor the listing broker, nor their agents or subagents, are responsible for the accuracy of the information. The buyer is responsible for verifying all information. This information is provided by the Coastal Carolinas Association of REALTORS® for use by its members and is not intended for any other purpose. Broker ReciprocitySM information is provided exclusively for consumers' personal, non-commercial use and may not be used for any purpose other than to identify prospective properties consumers may be interested in purchasing.
This data is updated on a daily basis. Some properties which appear for sale on this web site may subsequently have sold and may no longer be available. September 13, 2026 10:16 PM UTC
Copyright © 2026 of the Coastal Carolinas Association of REALTORS® MLS. This information is deemed reliable, but not guaranteed. Neither the Coastal Carolinas Association of REALTORS®, nor the listing broker, nor their agents or subagents, are responsible for the accuracy of the information. The buyer is responsible for verifying all information. This information is provided by the Coastal Carolinas Association of REALTORS® for use by its members and is not intended for any other purpose. Broker ReciprocitySM information is provided exclusively for consumers' personal, non-commercial use and may not be used for any purpose other than to identify prospective properties consumers may be interested in purchasing.
This data is updated on a daily basis. Some properties which appear for sale on this web site may subsequently have sold and may no longer be available. September 13, 2026 10:16 PM UTC
